• be-nl
  • be-fr
  • nl
  • fr
  • en
  • en-usca
  • de
  • es
Home
Mobile menu expand icon Menu Close
  • Products
  • Projects
  • Blog
  • Partners
  • Contact
  • Downloads
  • About us
  • Vacancies
  • Exhibition calendar
  • Login
Arlu: Search redirect block

Architect Christophe Baetens chooses Invisidoor

Breadcrumb

  1. Home
  2. Projects
  3. Architect Christophe Baetens chooses Invisidoor

Product: Invisidoor

Architect: Christophe Baetens

Photography: Yannick Milpas

Project published in: The Art of Living

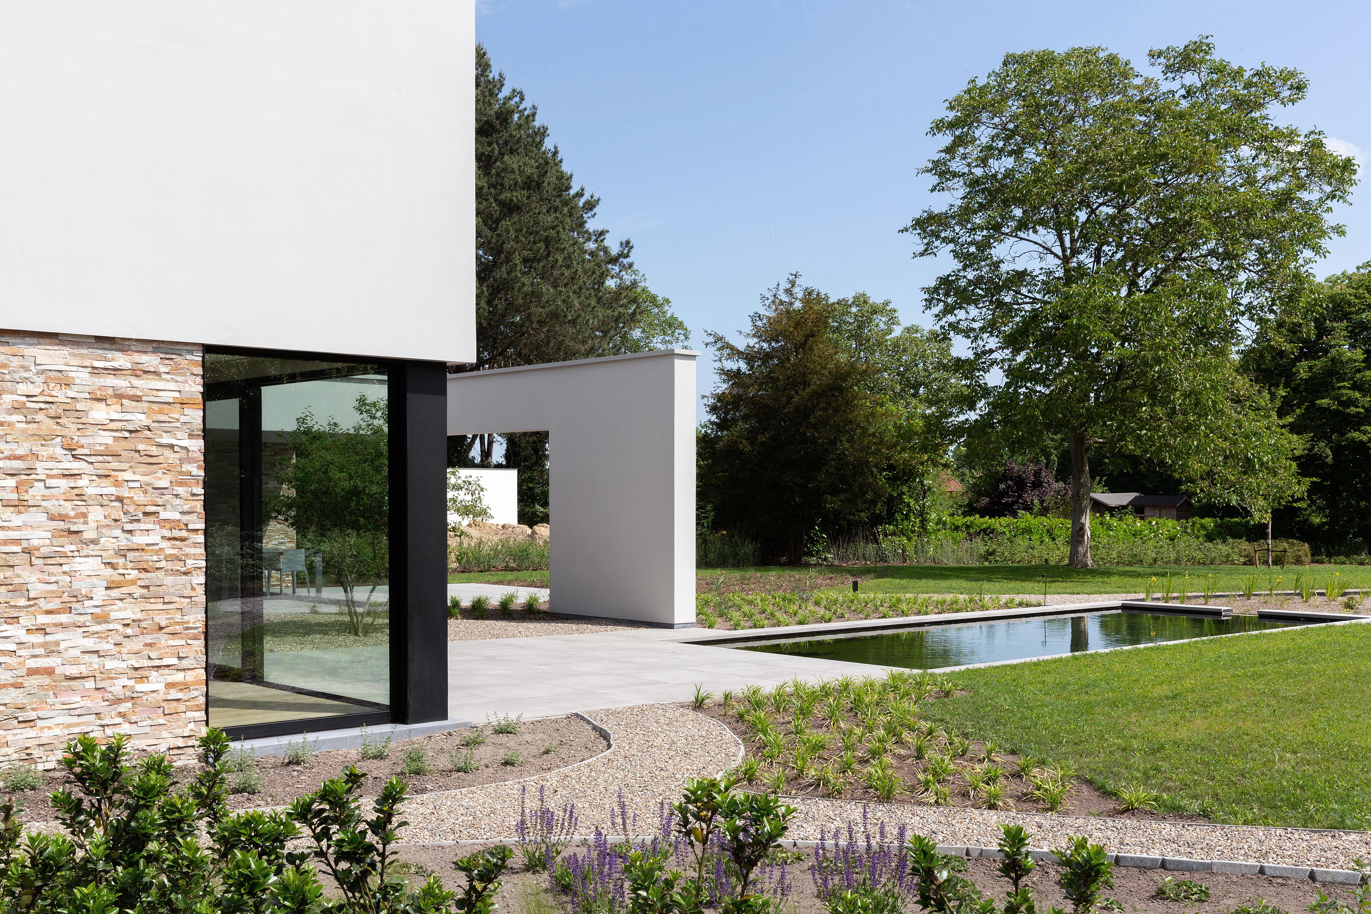
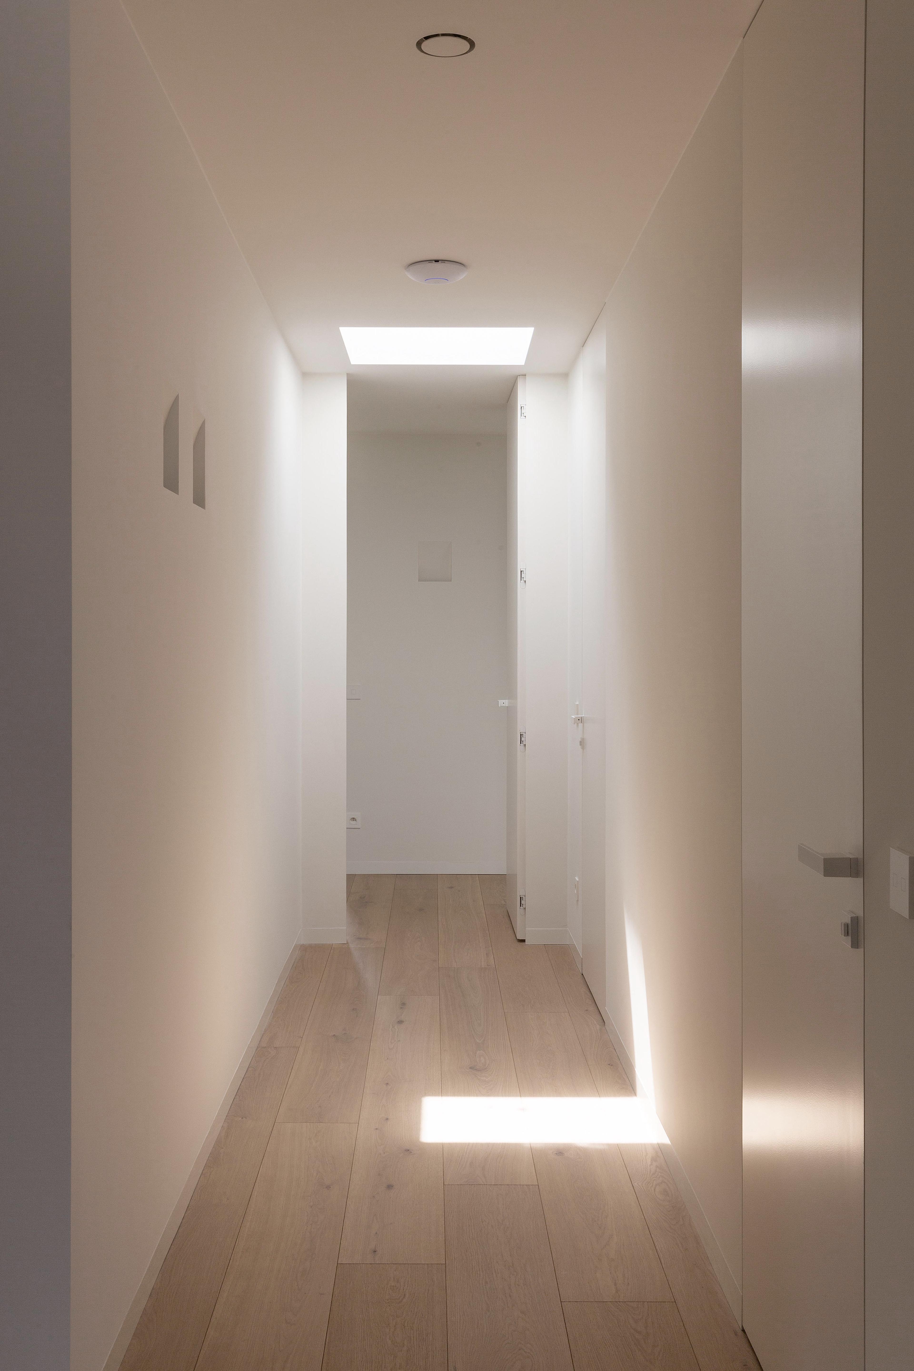
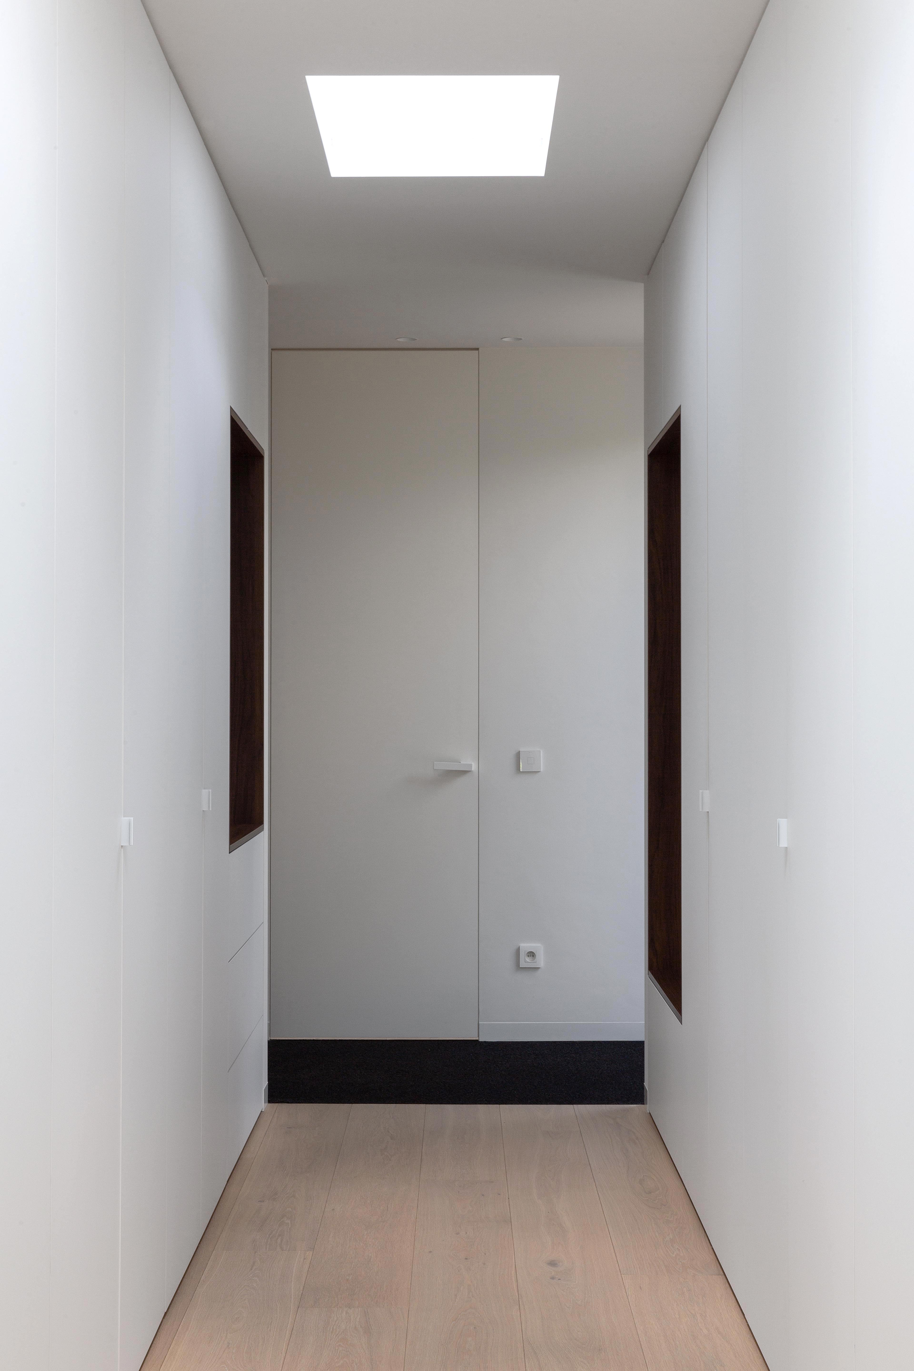
This project is characterised by a strong connection between the exterior and interior. The clean lines and refined volumes of the architecture are continued indoors in a carefully crafted interior, where the play of light, choice of materials and proportions define the sense of space.

With Invisidoor, the interior doors sit completely flush with the walls. This integrated approach ensures a serene and consistent look throughout the home, without compromising on ease of use or functionality.

  • HR_Christophe Baetens architect_055.jpg
    HR_Christophe Baetens architect_055.jpg
  • HR_Christophe Baetens architect_007.jpg
    HR_Christophe Baetens architect_007.jpg
  • HR_Christophe Baetens architect_036.jpg
    HR_Christophe Baetens architect_036.jpg
  • HR_Christophe Baetens architect_029.jpg
    HR_Christophe Baetens architect_029.jpg
  • HR_Christophe Baetens architect_025.jpg
    HR_Christophe Baetens architect_025.jpg
  • HR_Christophe Baetens architect_046.jpg
    HR_Christophe Baetens architect_046.jpg
  • HR_Christophe Baetens architect_045.jpg
    HR_Christophe Baetens architect_045.jpg
  • HR_Christophe Baetens architect_043.jpg
    HR_Christophe Baetens architect_043.jpg

Realise a project with Arlu?

Get in touch

Discover more projects

  • Creabois

    Pivot door fully integrated into the design

    The pivot door has been fully integrated into this interplay of lines and remains virtually invisible when closed.

    More about this project
  • HR_Marie-Emilie -Geerinckx-29.jpg

    Architect Marie-Emilie Geerinckx opted for concealed door fittings from Arlu

    To preserve the minimalist look of the design, architect Marie-Emilie Geerinckx opted for concealed door fittings.

    More about this project
  • Project NEO

    Minimalist interior with Invisible NEO hinges

    This project demonstrates the way a small, almost inconspicuous detail can visibly enhance a space.

    More about this project

ARLU, the reference for opening doors.

We are the manufacturer behind the brand names argenta® for interior solutions and rob® for exterior solutions.

MORE ABOUT Arlu

  • Home
  • Products
  • Projects
  • Inspiration
  • Contact
  • Downloads
  • About us
  • Vacancies
  • Exhibition calendar
  • Login
ARLU®
Ter Vlucht 2
8850 Ardooie
Belgium
+32 51 27 05 00
info@arlu.be
Facebook
Instagram
https://www.pinterest.com/ARLU_worldwide/
LinkedIn
https://www.youtube.com/channel/UCxirrurItjNDKXaXUhmRaog

Sign up for our newsletter

© ARLU 2026 - Privacy policy - General terms and conditions of sale
Powered by Dropsolid